Architectural contract awarded for new pavilion
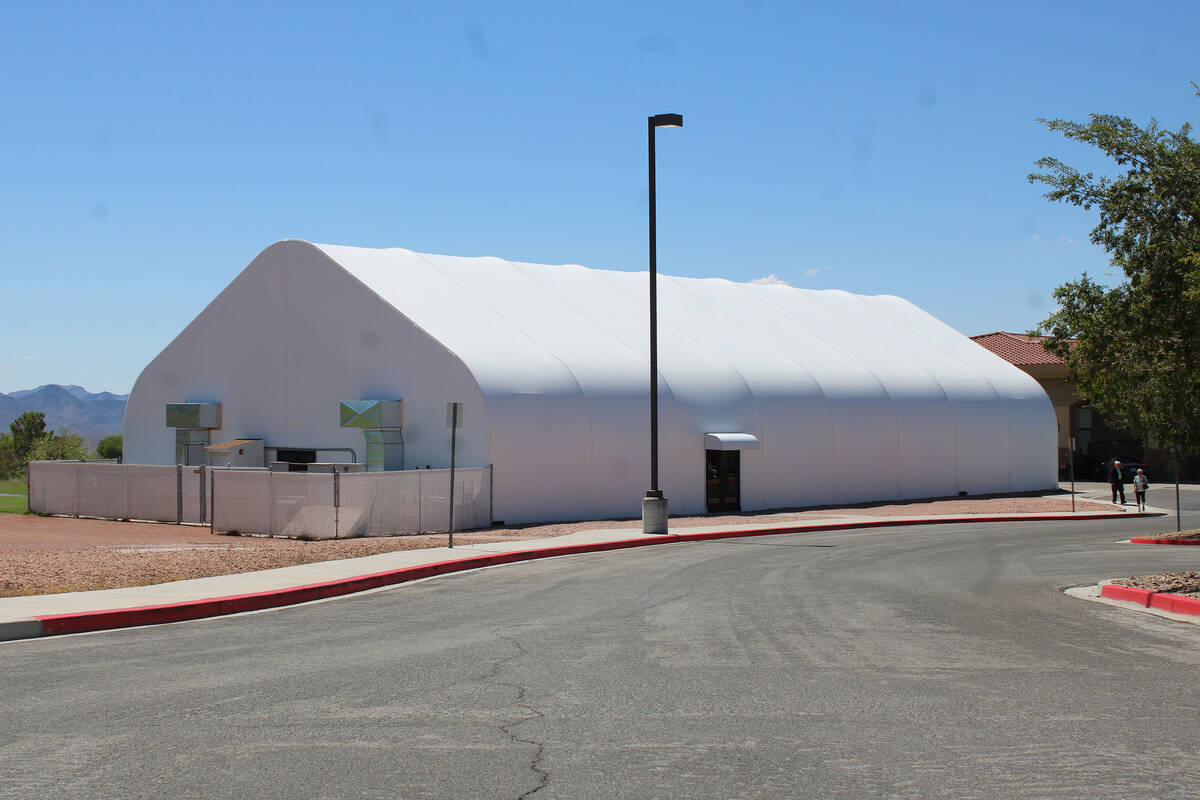
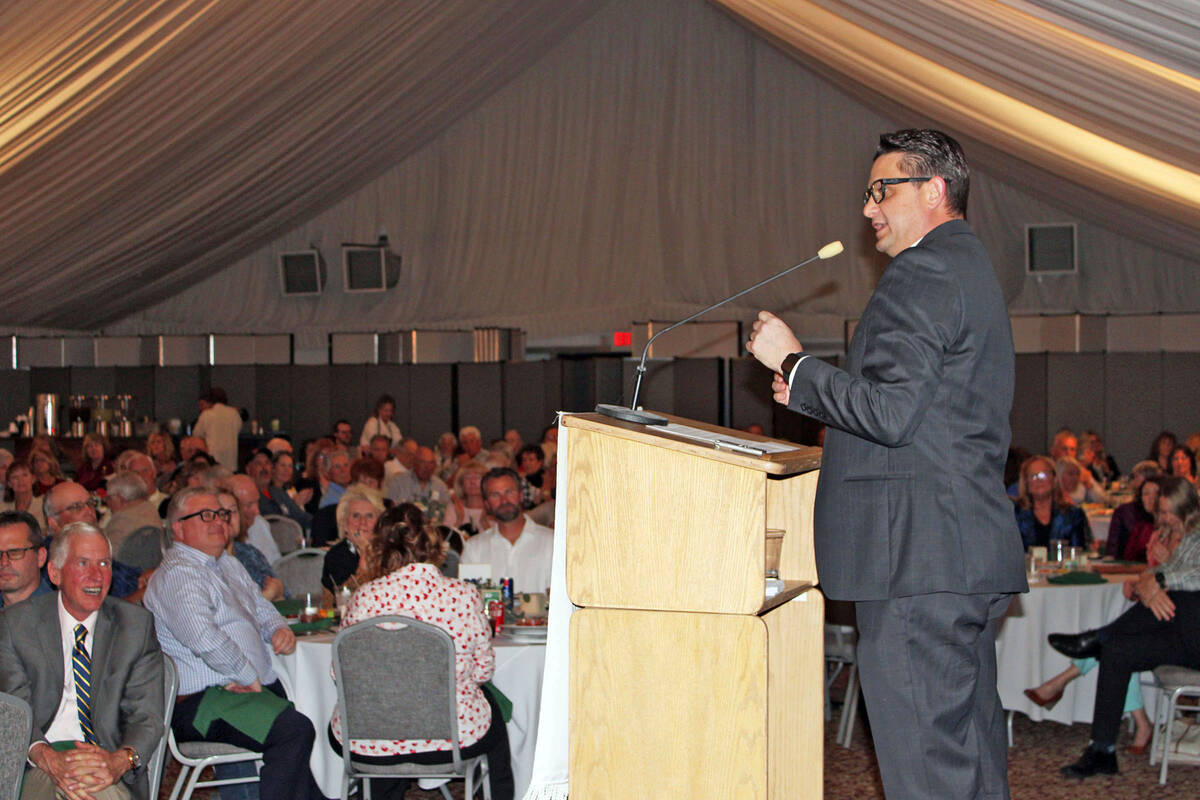
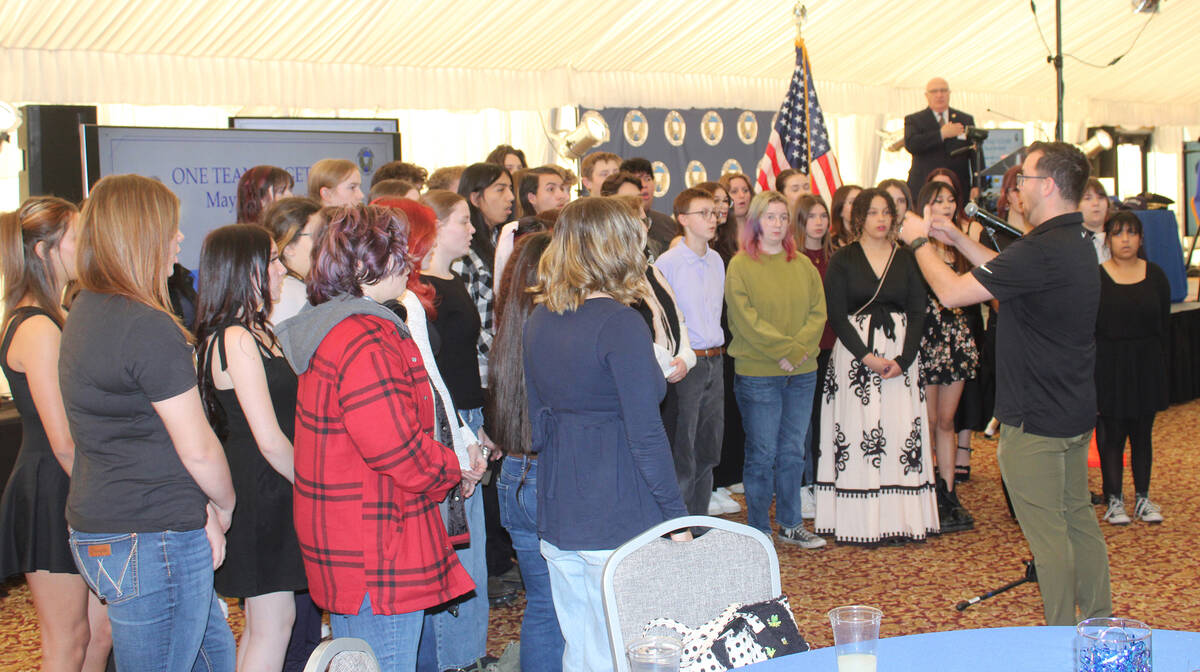




For more than 20 years, the pavilion at Boulder Creek Golf Course has hosted state of the city addresses, galas, weddings, fundraising events and class reunions.
But it’s served its purpose, probably longer than most had anticipated.
Last Tuesday, council unanimously approved a contract with R Brandon Sprague Architect PC (dba Aptus) for architectural engineering services for the new pavilion in the amount not to exceed $747,650. Funding for this project is from the Redevelopment Agency Capital Outlay, better known as RDA funds.
The scope of the contract includes programming and conceptual design, schematic design, design development, construction documents, and bidding phase services. The agreement does not include construction phase services or design of any temporary facility, both of which would be addressed under separate future authorization.
The new $9 million structure has a tentative construction start date of fall of 2027 with completion set for summer 2028. While construction is ongoing, there will be a small, temporary structure until the pavilion is completed.
Like the architectural phase, funding for the construction will come from RDA funds, with $5 million of that currently in place, $1.75 million for the current fiscal year, $750,000 in FY ’28 and finally, $1 million in FY ’29.
According to a city report, “The existing pavilion at Boulder Creek Golf Club was constructed as a temporary tented structure and has long exceeded its intended service life. The city has determined that a new permanent facility is needed to reliably support special events, weddings, meetings, conferences, and golf tournaments at the site.”
The report goes on to state that the proposed pavilion will be approximately 10,000 to 12,000 square feet, providing seating for 400 to 450 people, and will be constructed on the site of the existing tented structure. The current structure is 7,400 square feet.
The design will complement the existing clubhouse architecture and include restroom facilities, a warming kitchen, additional cold storage, an audio/visual system suitable for small conventions, divisible meeting space, bride and groom prep rooms, an outdoor gazebo and patio area overlooking the golf course and a covered walkway between the pavilion and the clubhouse.
“When we interviewed, we showed a lot of similar projects to what we’re going to be doing here, even though nothing is ever exactly the same,” said Brandon Sprague, owner of Aptus. “I take a lot of pride in what we do in our service and the drawings we do. I’m hoping we’ll be good stewards of your land and with the funds for this building.”